SaunaLife Cube-Series Model CL12GCP
"8-person luxury cube sauna suite with integrated cold plunge porch patio and separate changing room."
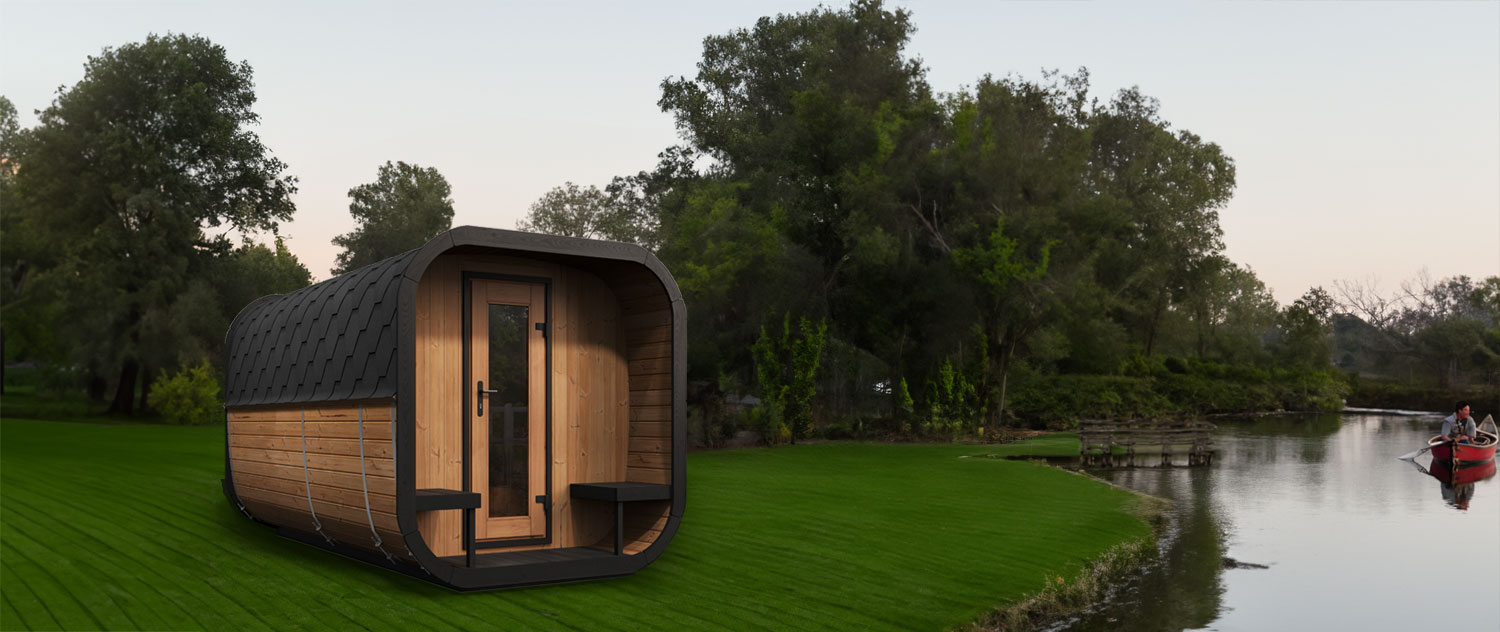
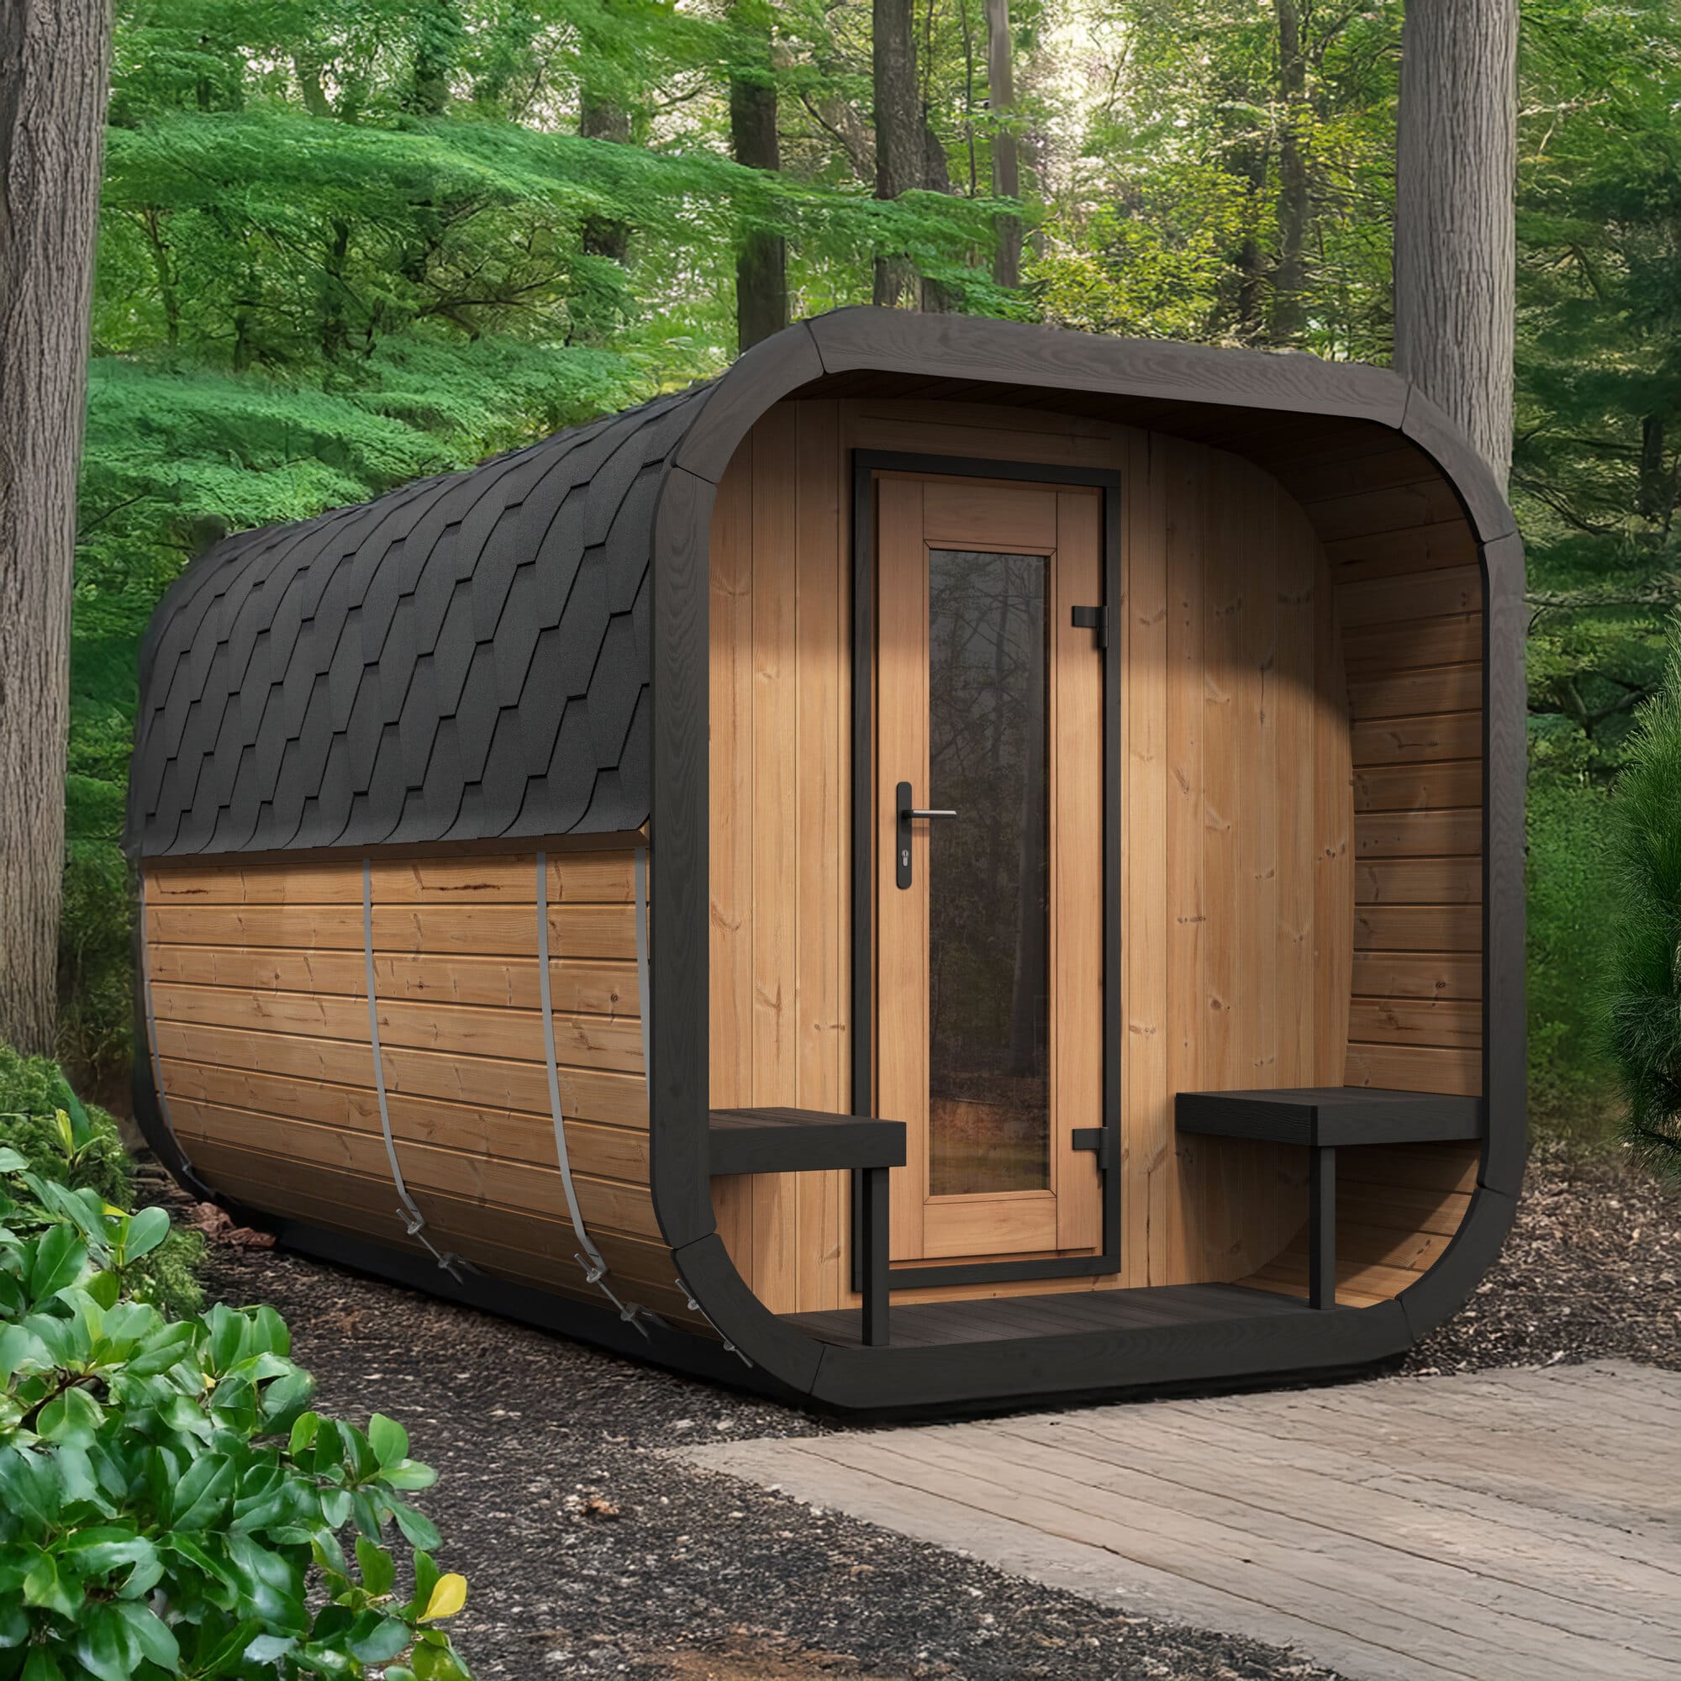
Architectural cube suite featuring sheltered cold plunge patio and changing lounge.

Turnkey contrast therapy pavilion with separate changing vestibule and hot room.
Verified Specifications
- Exterior Footprint
- 168" L × 84" W × 87" H (approx. 427 × 213 × 221 cm)
- Interior Chamber
- Hot Room: 84" L × 78" W; Changing Room: 48" L × 78" W; Plunge Patio: 36" L
- Timber & Species
- 1.65" (42mm) solid Thermo-Spruce precision interlocking staves
- Benches: Thermo-Aspen bi-level benches in hot room; Thermo-Spruce in changing room
- Thermal Treatment
- Non-toxic thermal modification (215°C curing)
- Glazing Profile
- Multiple tempered bronze safety glass doors and full-height bronze glass front facade (8 mm (5/16"))
- Heater Power Target
- 10.5 kW to 12.0 kW Electric or Heavy-Duty Wood Stove
- 240V / 1-Phase / 60A dedicated line
Editorial Overview & Architecture Assessment
The SaunaLife Cube-Series Model CL12GCP is the supreme multi-room wellness complex of the modern cube lineup. Combining an expansive 8-person sauna hot room with an integrated sheltered cold plunge / lounge patio and a separate private changing room, the CL12GCP provides a turnkey Nordic contrast therapy retreat in one cohesive architectural pavilion.
Thermodynamic & Geometric Analysis
The integration of an outdoor cold plunge patio directly adjacent to the hot room eliminates the barrier to performing authentic Finnish-Nordic contrast circuits. Bathing transitions from 95°C heat directly to 5°C cold water and rest without tracking moisture through the home.
Signature Design Features
- All-in-one contrast therapy complex: hot sauna room, private dressing lounge, and cold plunge patio
- Sheltered exterior patio designed specifically to house an outdoor ice bath or cold plunge tub
- Private changing vestibule serves as a thermal airlock to preserve hot room temperatures
- Heavy-duty black asphalt shingle roof package with full perimeter drip flashing
Tested Strengths
- Turnkey contrast therapy pavilion combining sauna, changing room, and cold plunge patio
- Changing vestibule acts as a thermal buffer to maintain hot room heat
- Spacious 8-person hot room accommodates large groups and families
Points to Consider Before Purchase
- •Requires substantial 14-foot footprint and reinforced concrete foundation
- •Requires 60A electrical service
Installation, Foundation & Electrical Planning
Field considerations compiled from architectural site assessments, electrical requirements, and European assembly tolerances.
- 01.Requires a level 10' × 18' reinforced concrete slab.
- 02.Dedicated 60A electrical feed or wood stove venting plan.
Timber Care & Seasonal Preservation
- •Ensure adequate drainage around the cold plunge patio.
Frequently Asked Technical Questions
Does the CL12GCP include the cold plunge tub itself?
The kit includes the sheltered architectural timber patio deck designed to house standard freestanding cold plunge tubs, with optional matched timber shrouds.
Owner & Community Reviews for SaunaLife Cube-Series Model CL12GCP
Real feedback from verified accounts, rated across build quality, thermal performance, and ergonomics.
Are you an owner of the SaunaLife Cube-Series Model CL12GCP?
Share your experience with fellow bathers. Submit your feedback on build quality, winter heat retention, and bench ergonomics.