SaunaLife Garden-Series Model G11
"8-person luxury outdoor sauna suite with separate changing room, hot room, and front porch terrace."
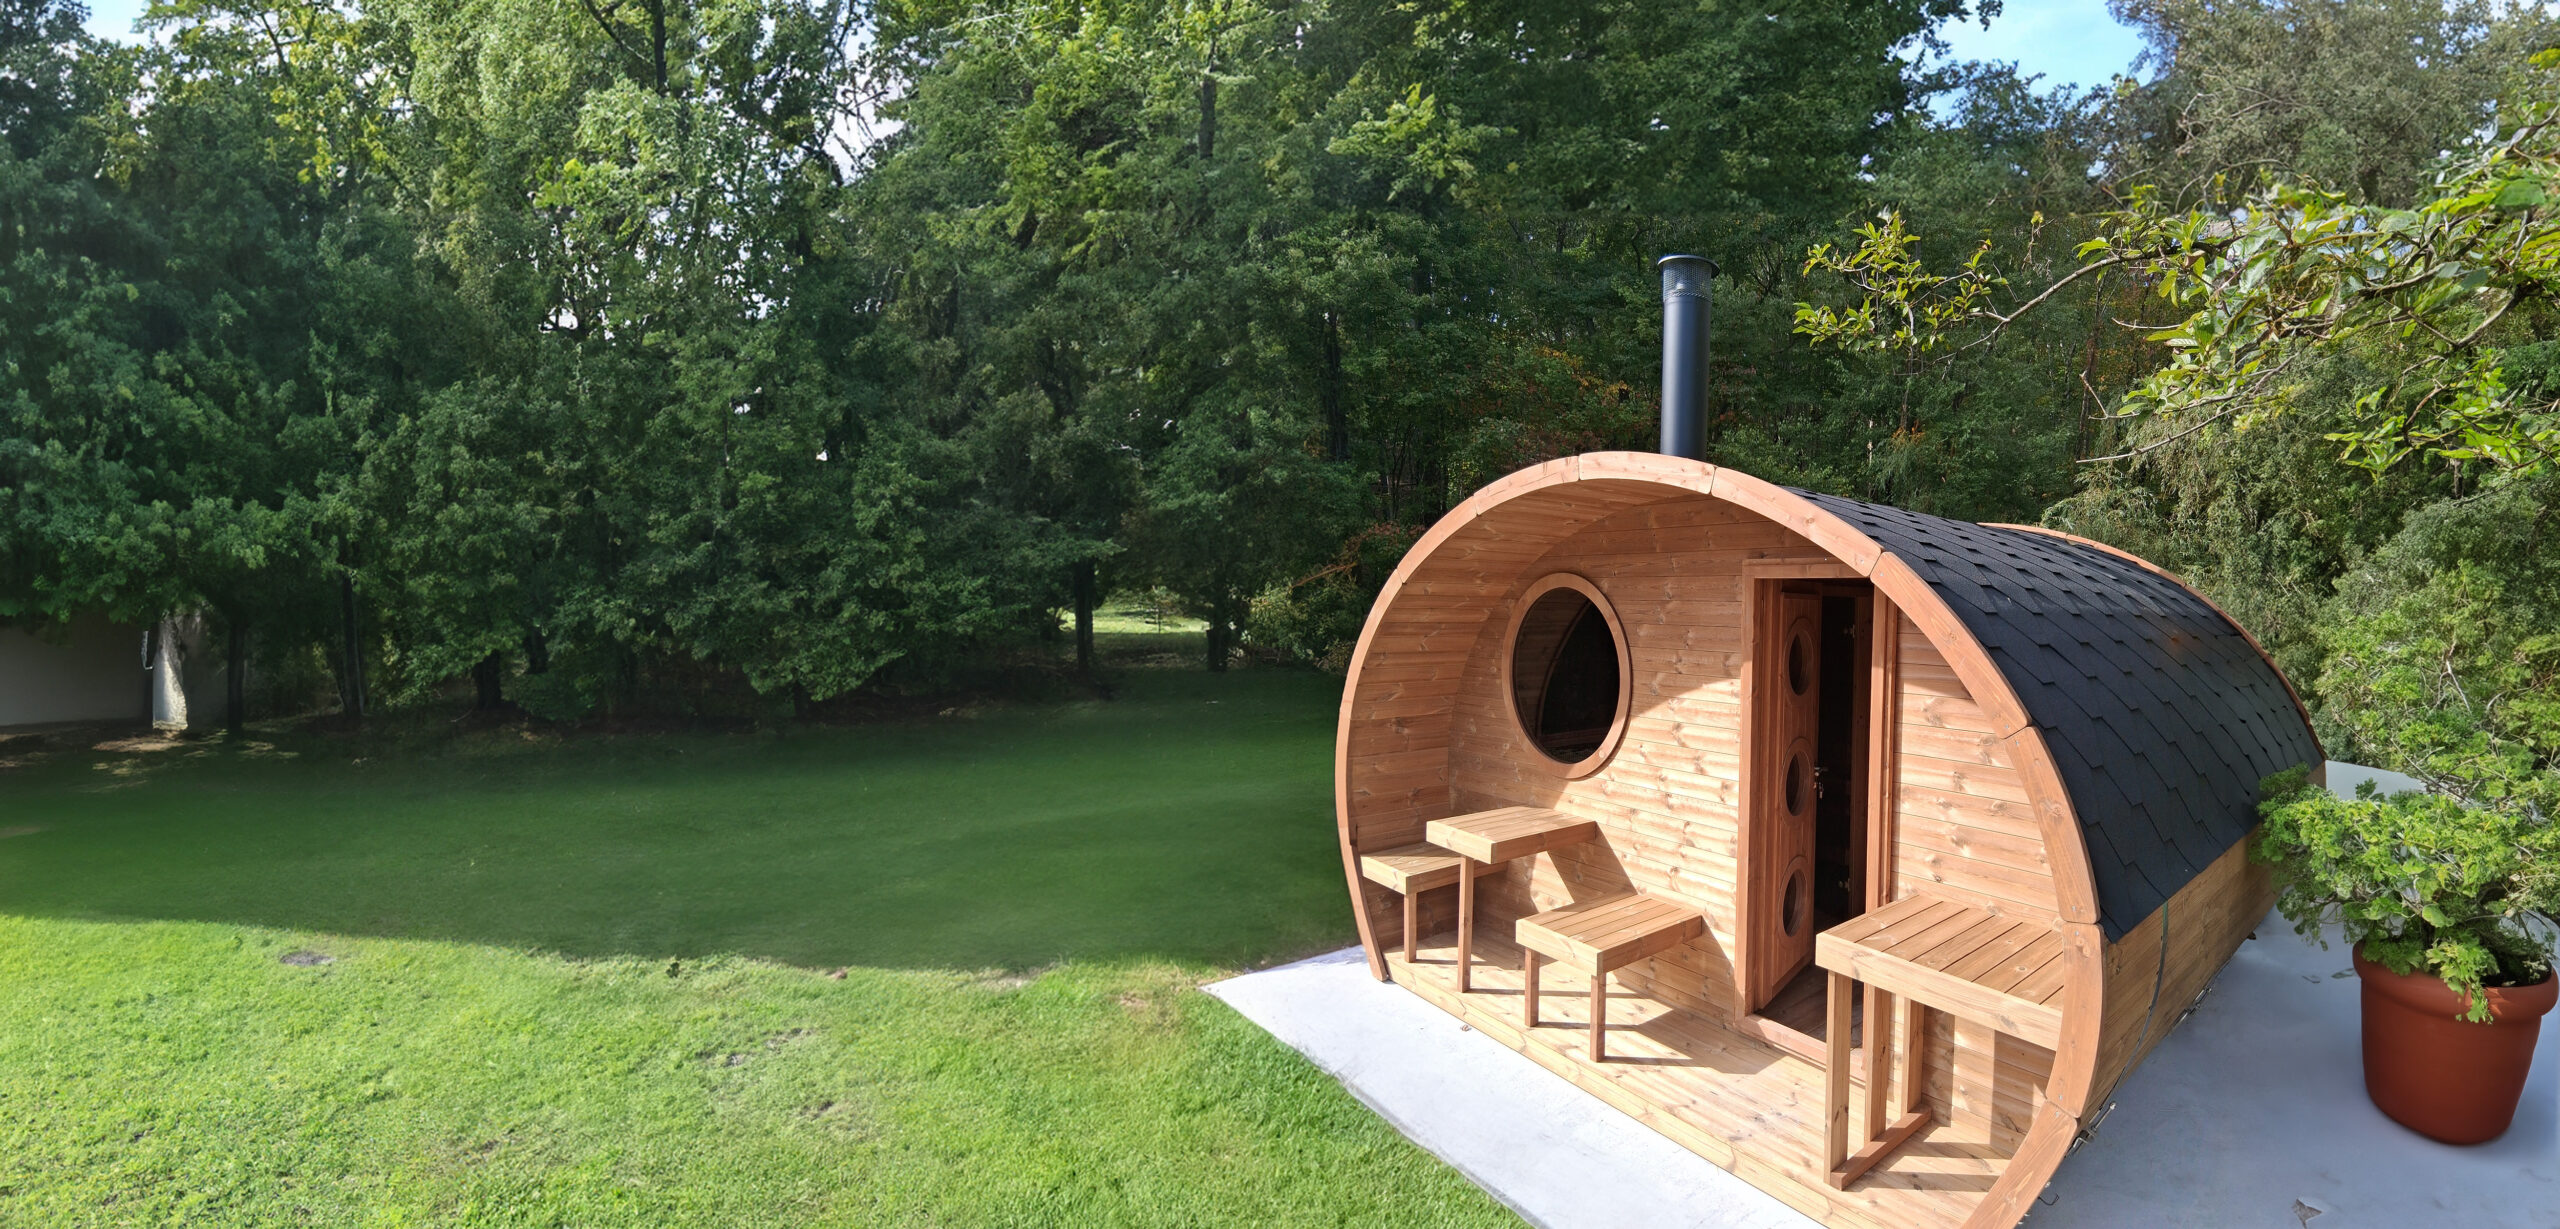

13-foot arched pod suite featuring dedicated changing room and hot room.

Grand two-room wellness layout with sheltered front porch terrace.
Verified Specifications
- Exterior Footprint
- 160" L × 94" W × 98" H (approx. 406 × 238 × 249 cm)
- Interior Chamber
- Hot Room: 86" L × 88" W; Changing Room: 54" L × 88" W; Porch: 20" L
- Timber & Species
- 1.65" (42mm) solid Thermo-Pine/Thermo-Spruce curved staves
- Benches: Thermo-Aspen bi-level seating in hot room; Thermo-Pine benches in changing room
- Thermal Treatment
- High-heat thermal steam curing (215°C)
- Glazing Profile
- Multiple tempered bronze safety glass doors (exterior and interior partition) and windows (8 mm)
- Heater Power Target
- 9.0 kW to 12.0 kW Electric or Heavy Wood-Burning Stove
- 240V / 1-Phase / 50A to 60A dedicated line
Editorial Overview & Architecture Assessment
The SaunaLife Garden-Series Model G11 represents the grandest outdoor sauna suite in the line. Stretching an impressive 160" (over 13 feet) in length and standing 98" tall with an arched silhouette, the G11 is a complete multi-room wellness complex featuring a dedicated changing room/lounge, a spacious 8-person sauna hot room, and a sheltered front porch terrace.
Thermodynamic & Geometric Analysis
The inclusion of a separate changing room (vestibule) acts as a thermal airlock. When bathers enter or exit, cold outside air is trapped in the anteroom, preventing drafts from entering the hot room and maintaining rock-steady internal temperatures.
Signature Design Features
- Two-room architectural layout: separate dry dressing lounge/cool-down room and hot room
- Sheltered front porch terrace with seating for open-air resting
- Grand 98" (8'2") interior peak height creates open, airy volume
- Dual bi-level Thermo-Aspen benches accommodating 8 adults comfortably
Tested Strengths
- True two-room wellness suite provides complete privacy and changing comfort
- Vestibule changing room acts as a thermal buffer to maintain hot room heat
- Spacious 8-person capacity makes it the ultimate entertainment sauna
Points to Consider Before Purchase
- •Significant 13-foot footprint requires substantial backyard space
- •Heavy kit requires multi-person construction crew over 3 to 4 days
Installation, Foundation & Electrical Planning
Field considerations compiled from architectural site assessments, electrical requirements, and European assembly tolerances.
- 01.Requires substantial site access and minimum 10' × 16' level concrete slab.
- 02.Dedicated high-amperage electrical line (50A to 60A) or wood chimney installation.
Timber Care & Seasonal Preservation
- •Periodically wipe benches in both the changing room and hot room.
Frequently Asked Technical Questions
What is the purpose of the changing room in the G11?
It provides a heated, dry space to hang robes, store towels, and relax between rounds, while acting as a thermal airlock to keep cold outside air from rushing into the hot room.
Owner & Community Reviews for SaunaLife Garden-Series Model G11
Real feedback from verified accounts, rated across build quality, thermal performance, and ergonomics.
Are you an owner of the SaunaLife Garden-Series Model G11?
Share your experience with fellow bathers. Submit your feedback on build quality, winter heat retention, and bench ergonomics.