SaunaLife Garden Luxury-Series Model GL4
"4-person outdoor architectural sauna kit with wrap-around eaves, integrated porch, and full bronze glass front."
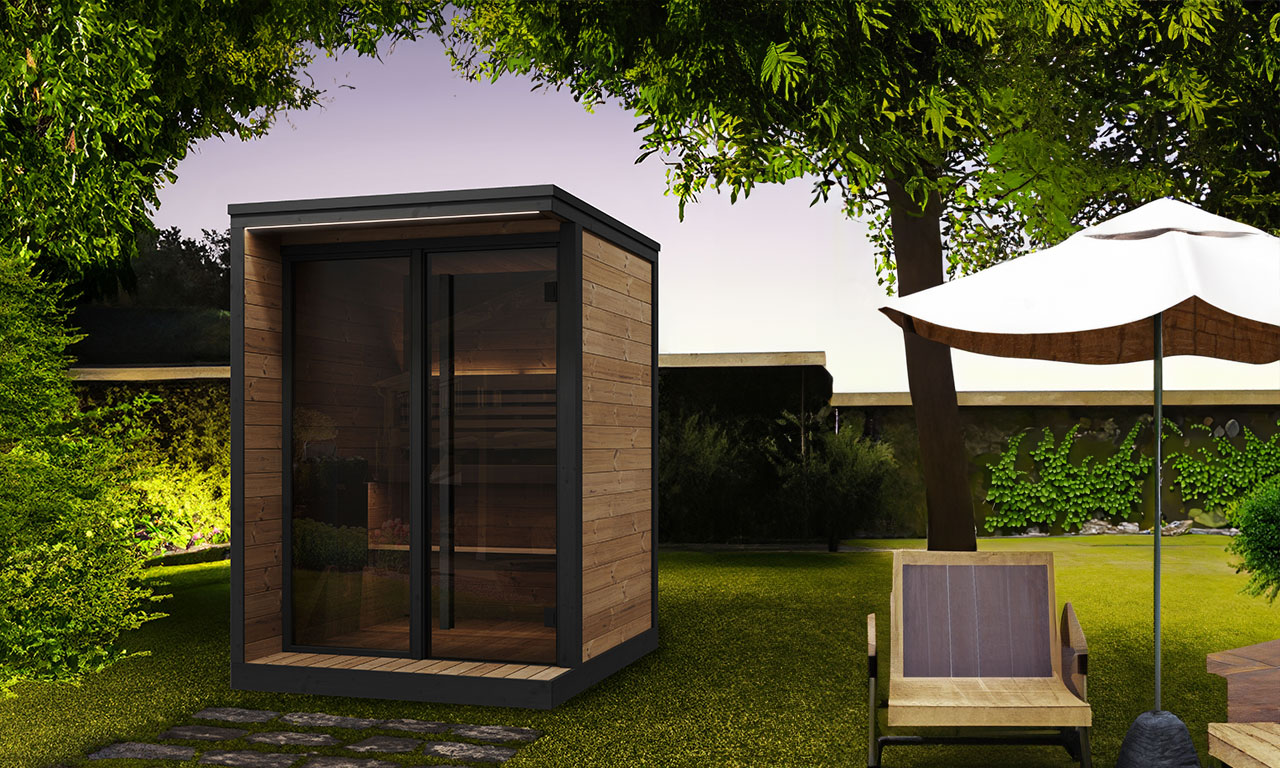
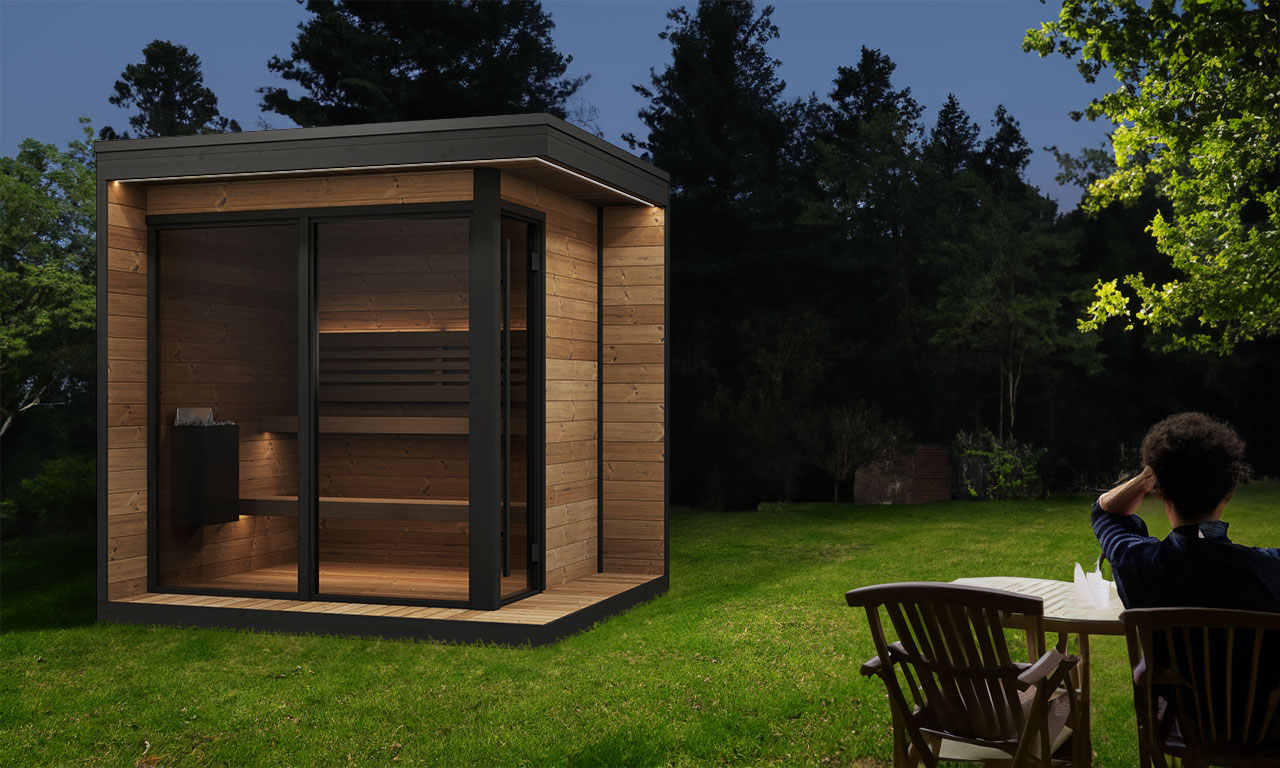
Architectural wrap-around eaves and integrated porch terrace.
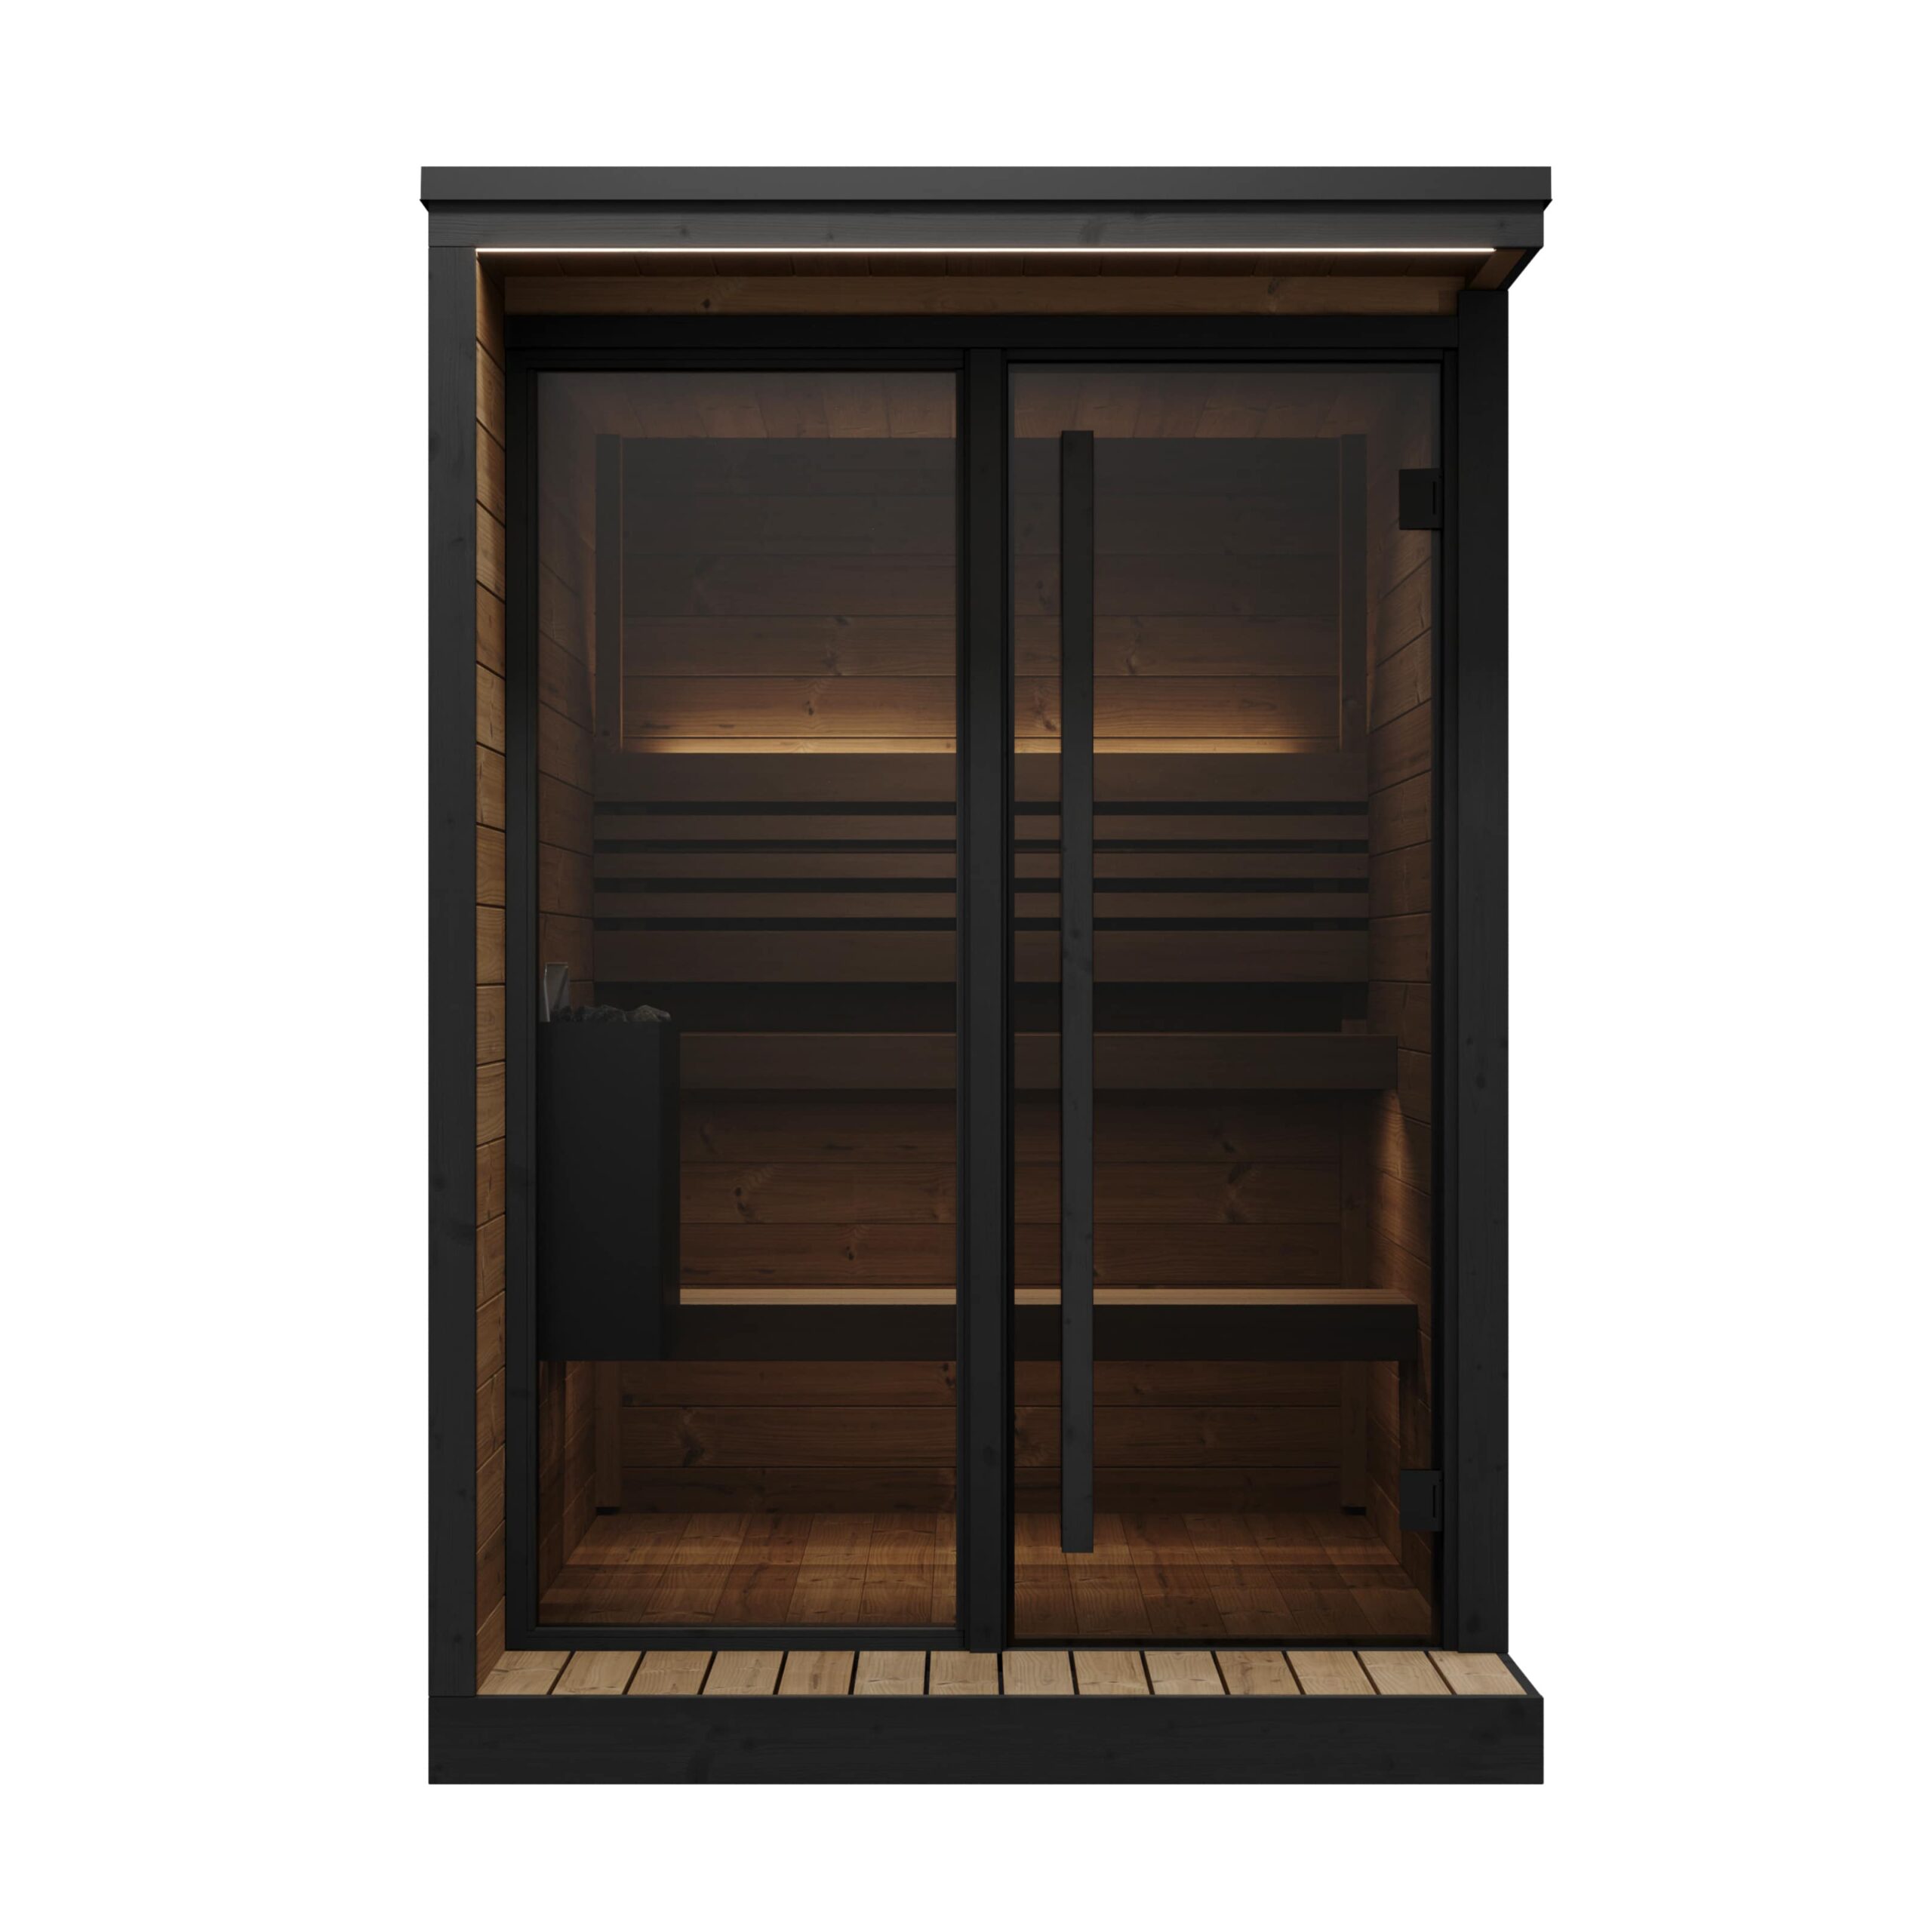
Full-height bronze tinted tempered safety glass facade and door.
Verified Specifications
- Exterior Footprint
- 84" W × 84" D × 88" H (approx. 213 × 213 × 224 cm with roof overhang)
- Interior Chamber
- 72" W × 68" D × 80" H (plus 20" covered front porch)
- Timber & Species
- 1.57" (40mm) solid Nordic Thermo-Spruce architectural interlocking timbers
- Benches: Thermo-Aspen wide-plank bi-level benches, valance backrests, and flooring duckboard
- Thermal Treatment
- Non-toxic thermal modification (215°C steam curing)
- Glazing Profile
- Full architectural tempered bronze safety glass front facade (door + sidelight panels) (8 mm (5/16"))
- Heater Power Target
- 8.0 kW to 9.0 kW Electric or Wood Stove
- 240V / 1-Phase / 40A to 50A dedicated line
Editorial Overview & Architecture Assessment
The SaunaLife Garden Luxury-Series Model GL4 represents modern Scandinavian architectural elegance for residential backyards. Featuring extended wrap-around eaves, a built-in covered terrace porch, a full-height tempered bronze glass front facade, and premium Thermo-Aspen bi-level benches, the GL4 creates an upscale resort aesthetic in a compact 4-person footprint.
Thermodynamic & Geometric Analysis
The extended eaves on the GL4 serve a crucial architectural function: they shade the high-performance bronze glass from direct solar glare in summer while preventing rain and snow from driving against the doorway.
Signature Design Features
- Sculptural wrap-around roof eaves shield the glass facade and create an architectural silhouette
- Integrated covered porch provides a dry entryway and an outdoor bench for cooling off
- Full floor-to-ceiling bronze tempered glass front provides panoramic views with privacy
- Bi-level Thermo-Aspen benches allow multiple thermal strata for up to 4 bathers
Tested Strengths
- Wrap-around eaves provide weather protection and striking architectural beauty
- Covered front porch provides an outdoor cool-down resting zone
- Full bronze glass front creates an airy, illuminated interior
Points to Consider Before Purchase
- •Slightly larger overall footprint due to roof overhangs and front porch
- •Requires 40A to 50A electrical breaker for electric heating
Installation, Foundation & Electrical Planning
Field considerations compiled from architectural site assessments, electrical requirements, and European assembly tolerances.
- 01.Requires a level concrete pad or engineered deck of at least 8' × 8'.
- 02.Dedicated 40A or 50A / 240V electrical supply for 8kW-9kW heater.
Timber Care & Seasonal Preservation
- •Keep porch drains and gutters clear of foliage.
Frequently Asked Technical Questions
What are the benefits of the wrap-around eaves on the GL4?
The extended eaves protect the glass facade and timber from driving rain, provide sun shading, and house the covered cooling porch.
Owner & Community Reviews for SaunaLife Garden Luxury-Series Model GL4
Real feedback from verified accounts, rated across build quality, thermal performance, and ergonomics.
Are you an owner of the SaunaLife Garden Luxury-Series Model GL4?
Share your experience with fellow bathers. Submit your feedback on build quality, winter heat retention, and bench ergonomics.